
Arisam Architecture
One house at a time.
A residential studio of six. We take on four projects a year, and we draw every one of them ourselves.
Ridge House, from the survey to the last coat
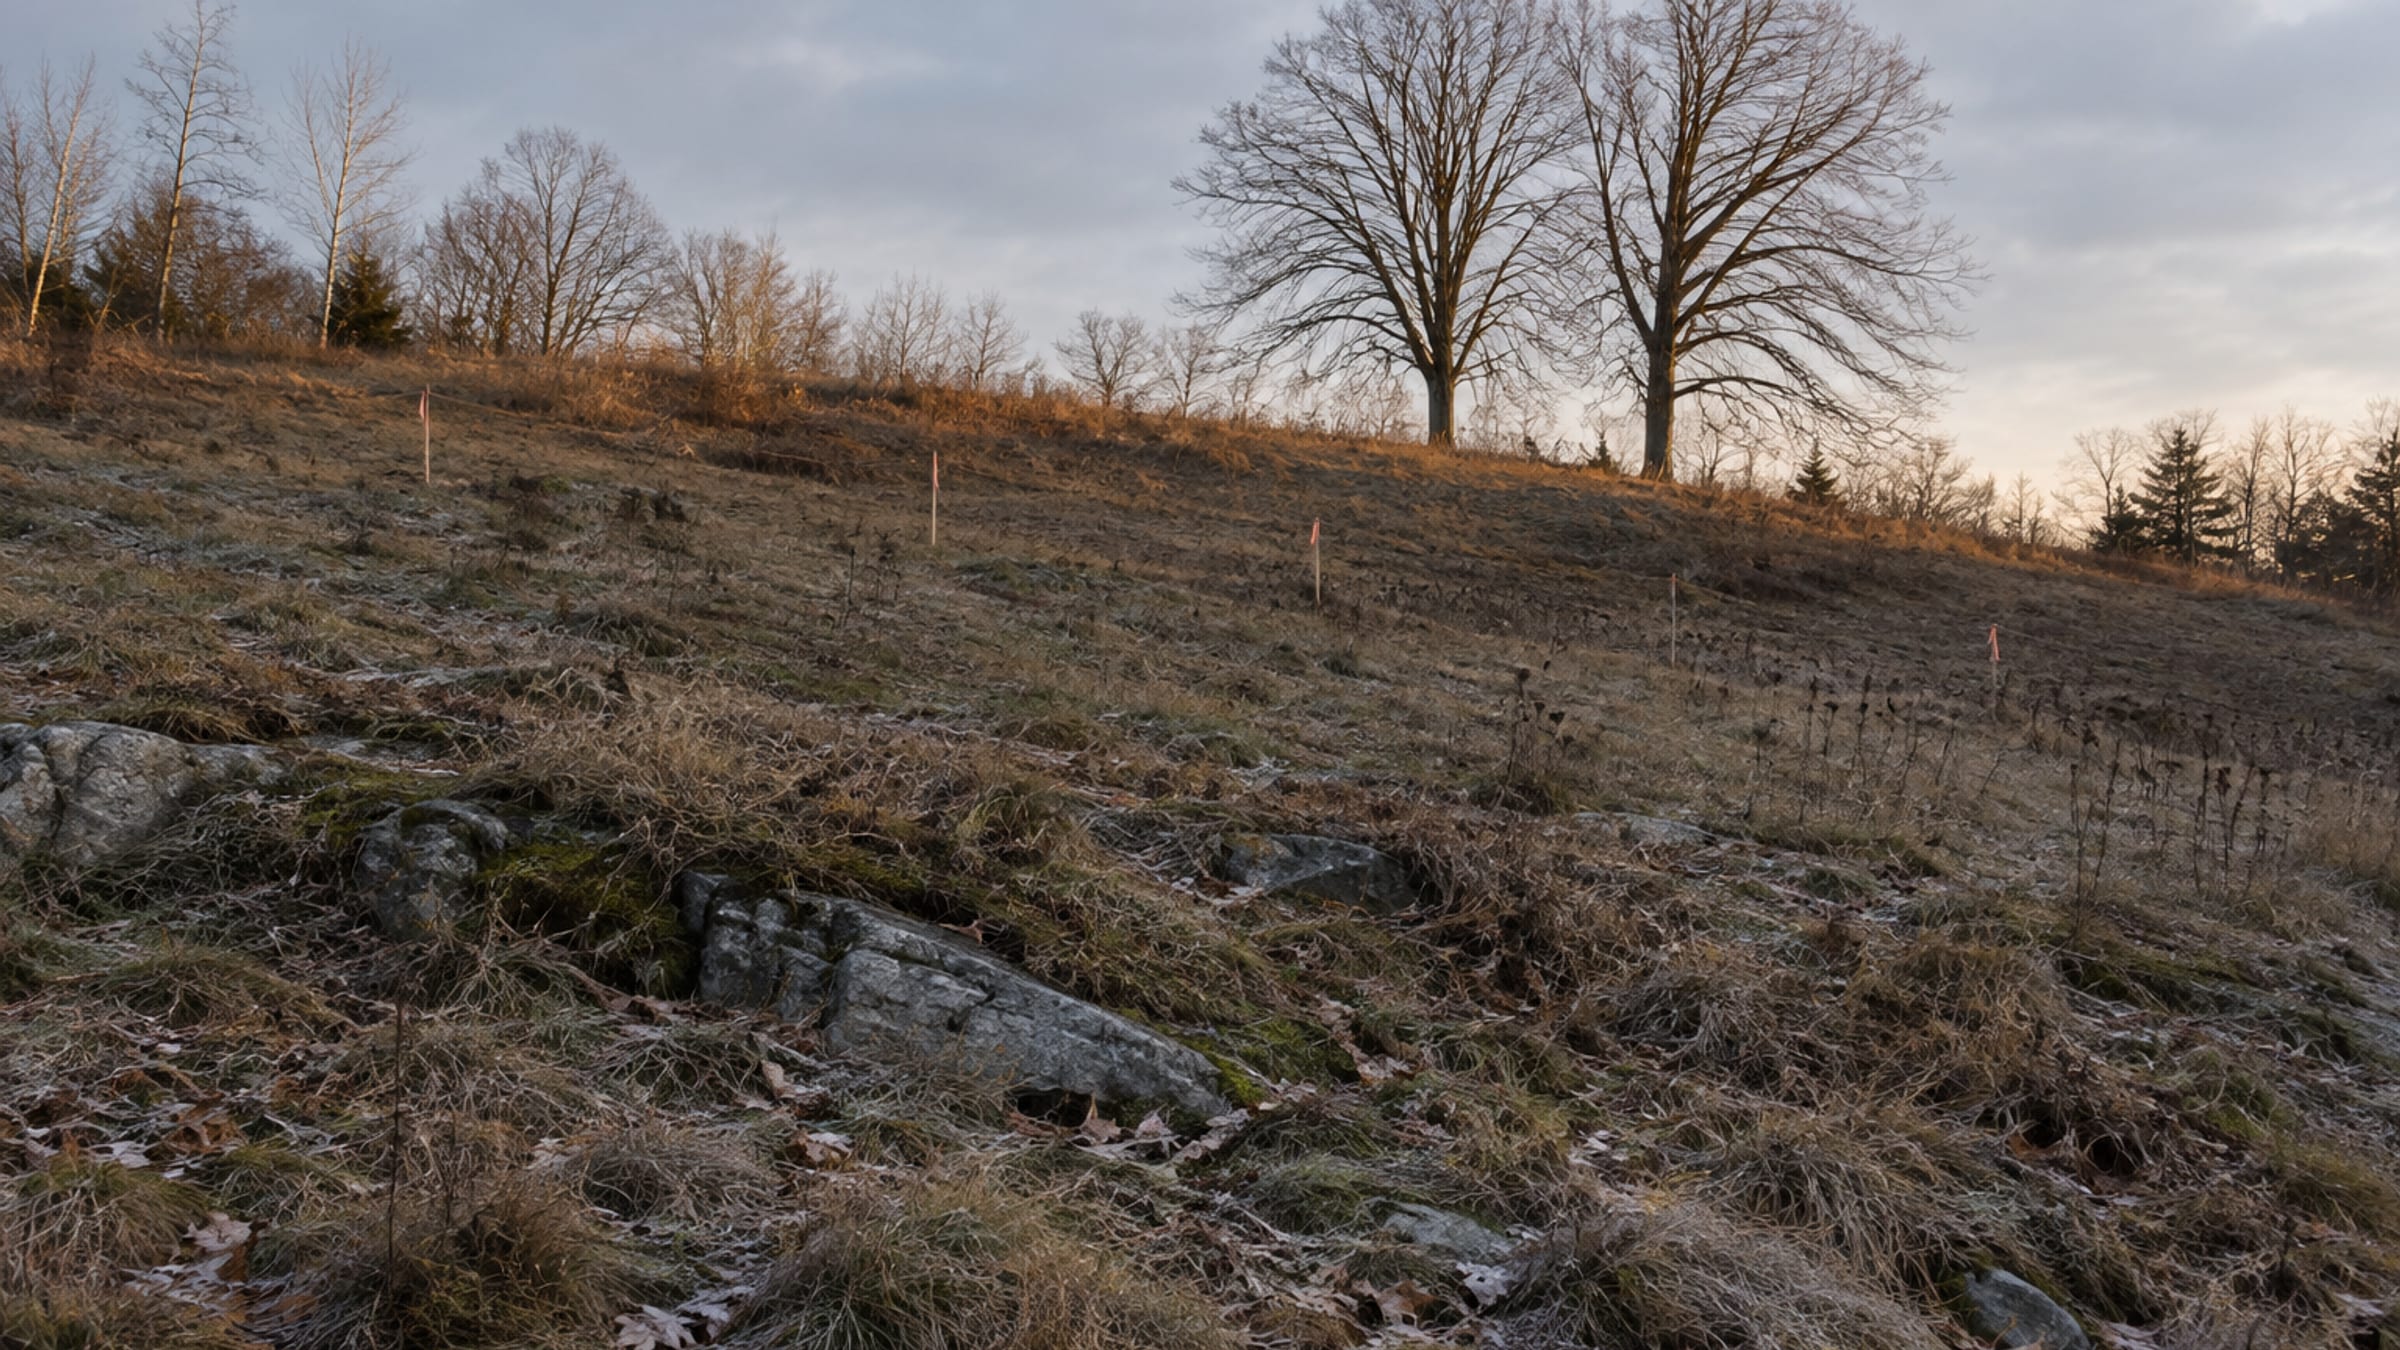
A slope nobody wanted
Thirty-six feet of fall across a hundred, north-facing, and two protected maples. The three studios before us all proposed cutting into the hill.
Three houses finished this year
- Caledon
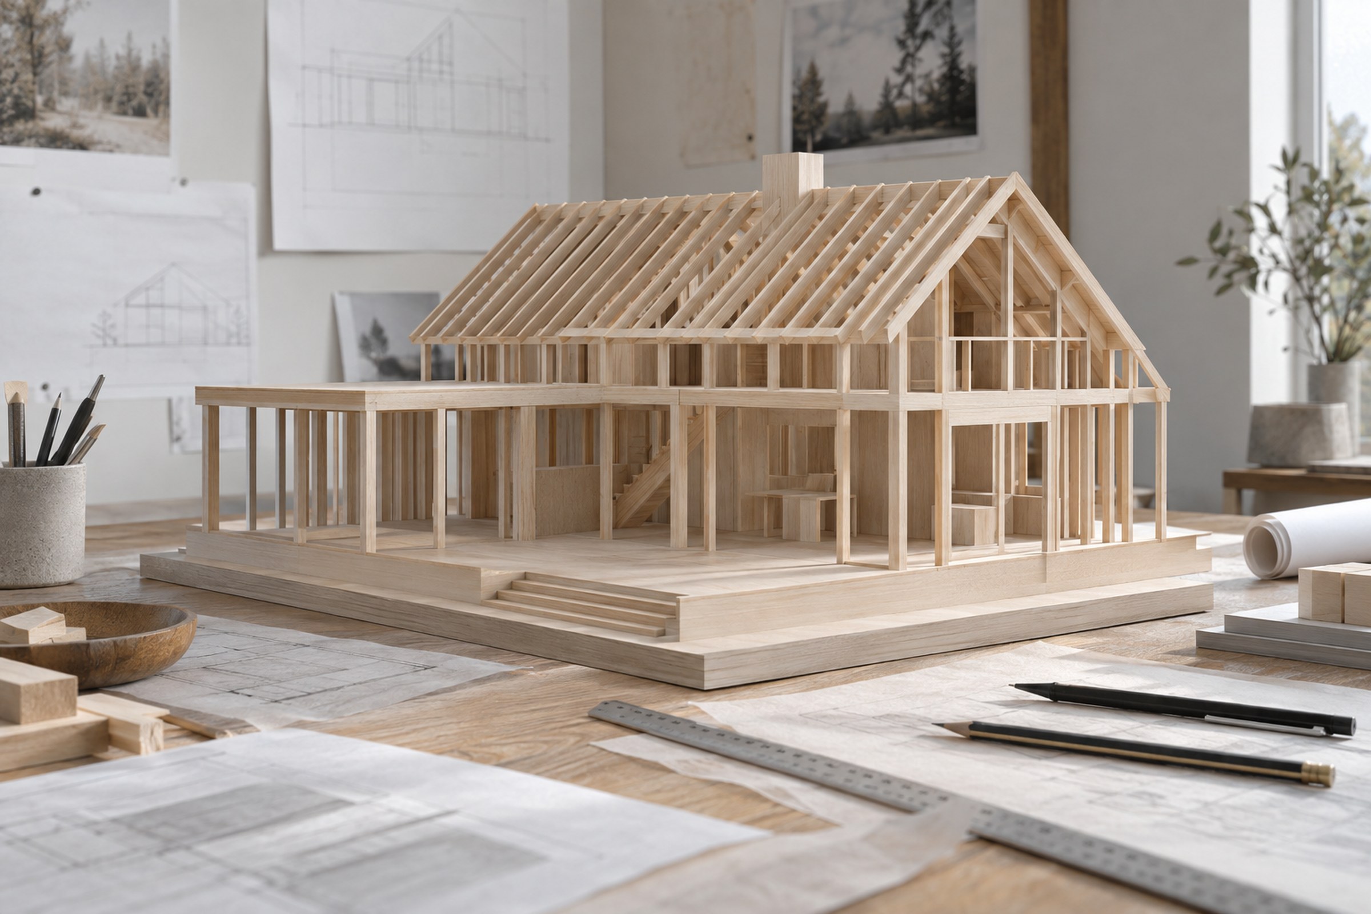
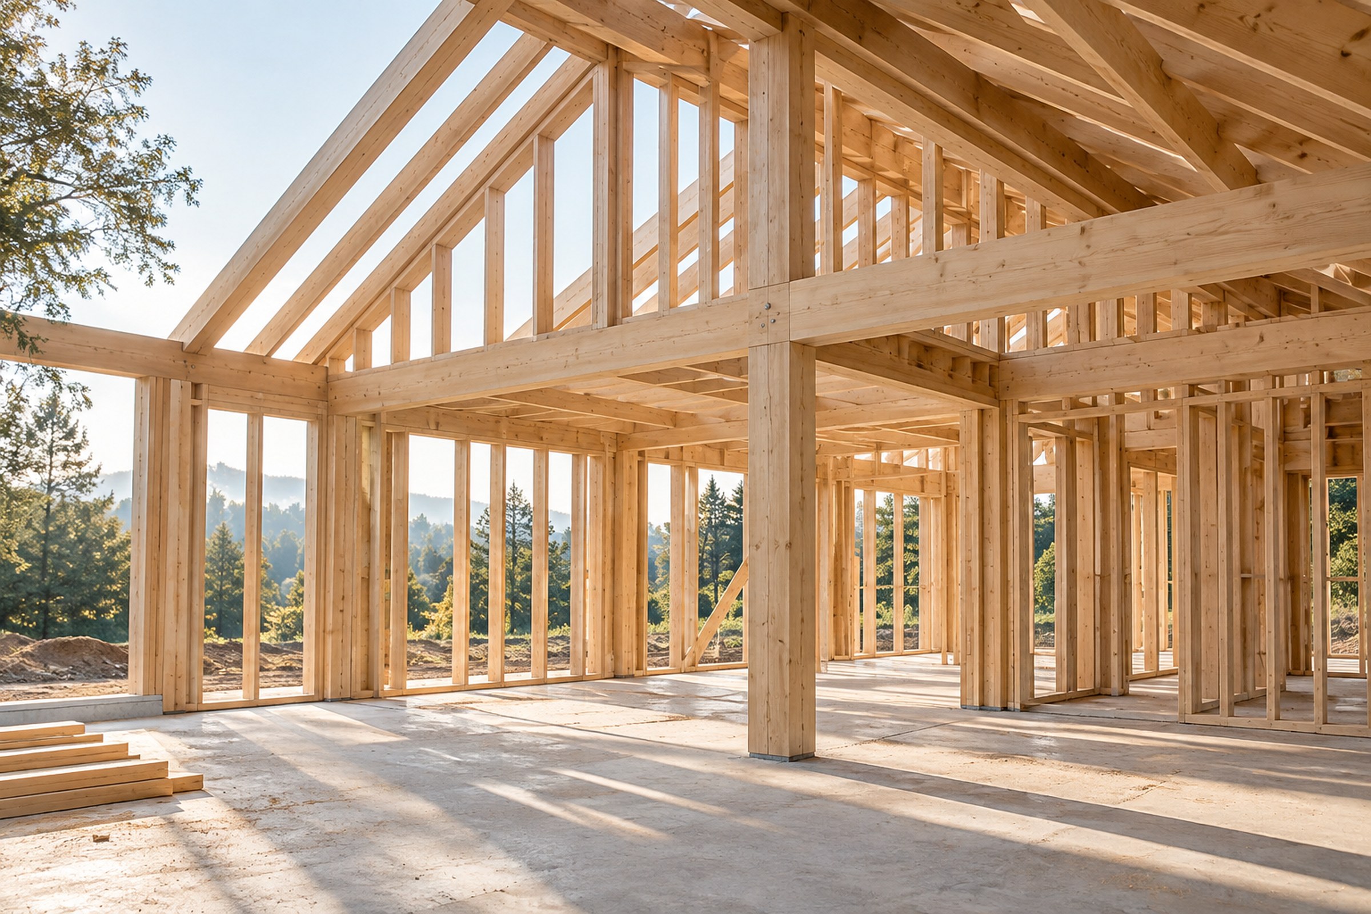
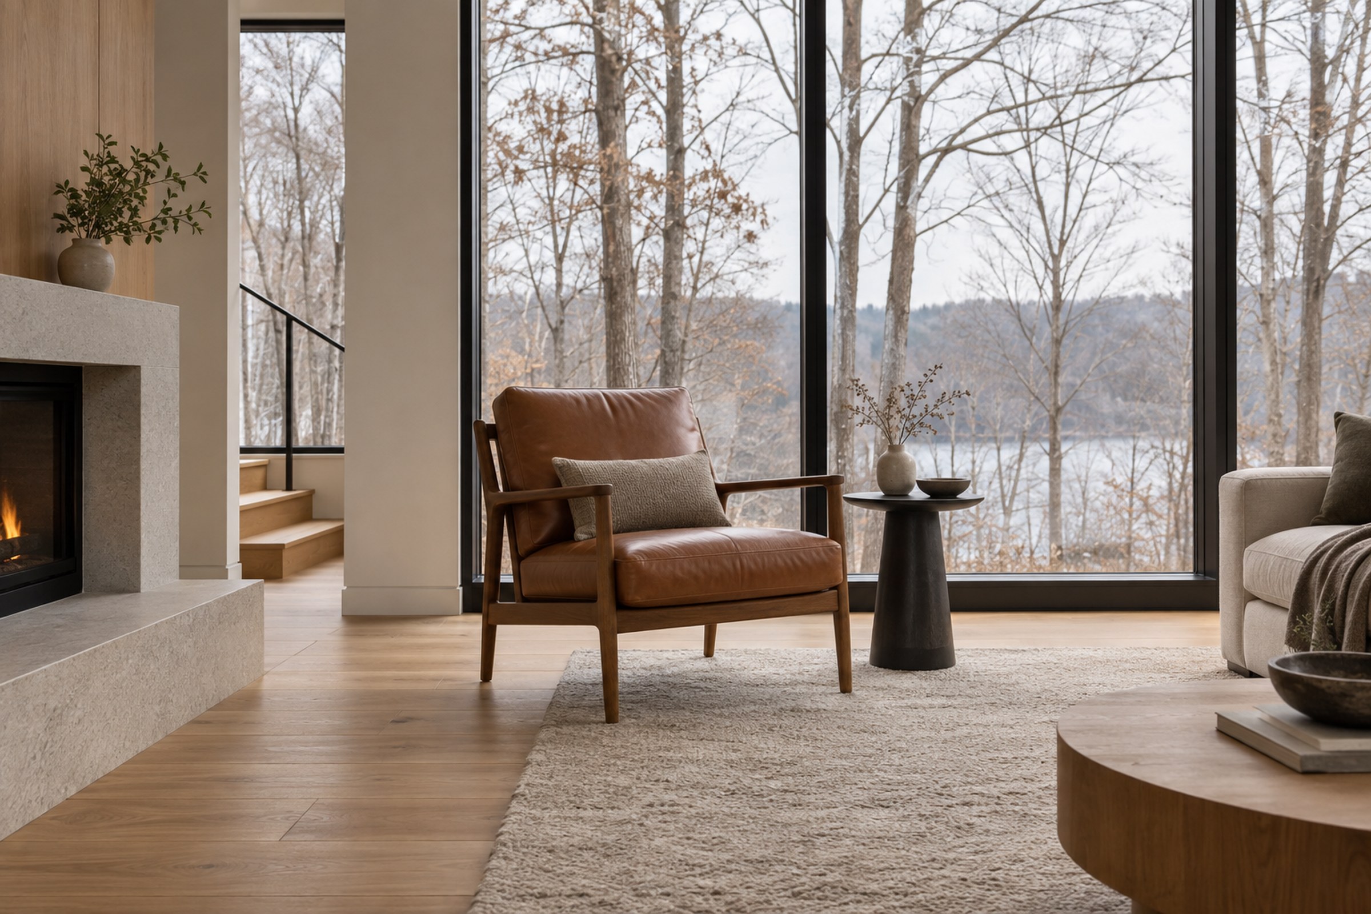
Ridge House
A four-bedroom house on thirty-six feet of fall, finished in oak and board-marked concrete.
- Toronto
Rear House
A laneway house behind a semi, built for a family of three and a workshop.
- Prince Edward County
Long Barn
A 1904 barn taken back to its frame and rebuilt as one long room.
We do not have a house style. We have a way of working, and it is slow.
Start with a conversation
An hour on the phone or on the site, at no cost, before anybody signs anything.
Book an hour